
Henrico Crawl Space Dehumidifier Quotes: Layout and Access
A Henrico crawl-space dehumidifier quote should show more than a machine and a price. Before choosing a contractor, ask for a drawing that explains where the unit goes, how its water leaves, which areas it serves and how someone will maintain or replace it. Those details help you compare an equipment purchase with a complete installation. This guide focuses on Henrico County homes in the Richmond area. For a property in the City of Richmond, use the city's review process. Confirm the property's jurisdiction before applying either locality's guidance.Start with Henrico's actual design choices
Henrico's unvented crawl-space detail, revised March 2026, separates dehumidification from conditioned-air supply or continuously operated exhaust approaches. Its dehumidification section requests a floor plan, exterior-wall lengths, equipment location, drain route and manufacturer specifications. It also distinguishes retaining existing floor insulation from replacing it with foundation-wall insulation. Ask each bidder to name the method being proposed. If one quote includes a dehumidifier and another changes the HVAC system, have both explain the complete design and the work outside their own scope. Do not combine selected components from competing plans without a professional reviewing the resulting system. The county drawing is a review aid, not a project-specific approval. Send the complete proposed scope to Henrico's Permit Center for applicable requirements. For city properties, Richmond's Permits and Inspections page explains its separate building and trade-permit processes.Ask for one drawing with six useful labels
The following is an editorial quote-review checklist. It helps a homeowner ask questions; it is not a construction drawing or a substitute for the documents the locality requires.- The area being treated. Show the main crawl space, additions, separate compartments and any areas excluded from the proposal. Ask how the design handles sections the installer could not inspect.
- The unit and its orientation. Mark the proposed model, intake, discharge and filter side. A rectangle labeled “dehumidifier” does not show which way a service panel opens.
- The service route. Trace how a technician gets from the entrance to the equipment. Identify obstructions, the working area and a future removal route.
- The condensate route. Mark the path from the machine to the proposed outlet, including any pump. Ask who confirms that destination is appropriate for the property.
- Power and controls. Identify the electrical work, the responsible trade and where the homeowner can read the control or receive a fault notification, if provided.
- The observation points. Agree where conditions will be checked after installation, especially in a separate or distant section. Record who reviews those readings.
A layout question that can change the comparison
Consider a hypothetical Henrico home with a crawl space under the original house and a separate vented area beneath an addition. One bidder counts both areas when describing equipment coverage; another quotes only the original section. Ask both to mark the boundary, the connecting access and the area included in the price. Then ask how the finished arrangement will meet the county's review requirements. Neither a larger machine nor a lower price resolves the difference. The quotes become comparable only after you understand which space each proposal will actually treat and what happens to the remaining area.Check service access before accepting the equipment location
Ask the installer to demonstrate the maintenance plan using the proposed model's instructions. Can its filter be removed without shifting a drain line? Can a technician reach the controls? Can the unit eventually leave through the entrance without dismantling newly installed work? AprilAire's manufacturer FAQ, for example, describes filter-door access and ongoing filter cleaning. That illustrates why maintenance space matters; it is not a recommendation of that brand or an instruction for every model. Obtain the exact manual for the equipment in your quote. Also ask how future plumbing, HVAC and pest inspections will work around the installation. Have your pest provider review inspection and treatment access before wall coverings are finalized. PNNL's unvented crawl-space guidance directs readers to local officials and pest professionals for applicable inspection-strip requirements. Avoid borrowing a gap dimension from a project in another state.Separate the drain plan from the water-entry repair
A condensate line handles water collected by the equipment. It does not explain how rainwater or a plumbing leak will be addressed. PNNL's existing-crawlspace water-management guidance places drainage and moisture problems ahead of a vented-to-unvented retrofit. Ask for separate descriptions of the water-source repairs and the equipment drain. For the latter, request the proposed destination, any pump, maintenance access and the response to a blockage or equipment fault. Ask who returns if the machine is running but the condensate is not leaving as intended. Leave an unresolved outlet as an open question rather than assuming a hose through the wall completes the job.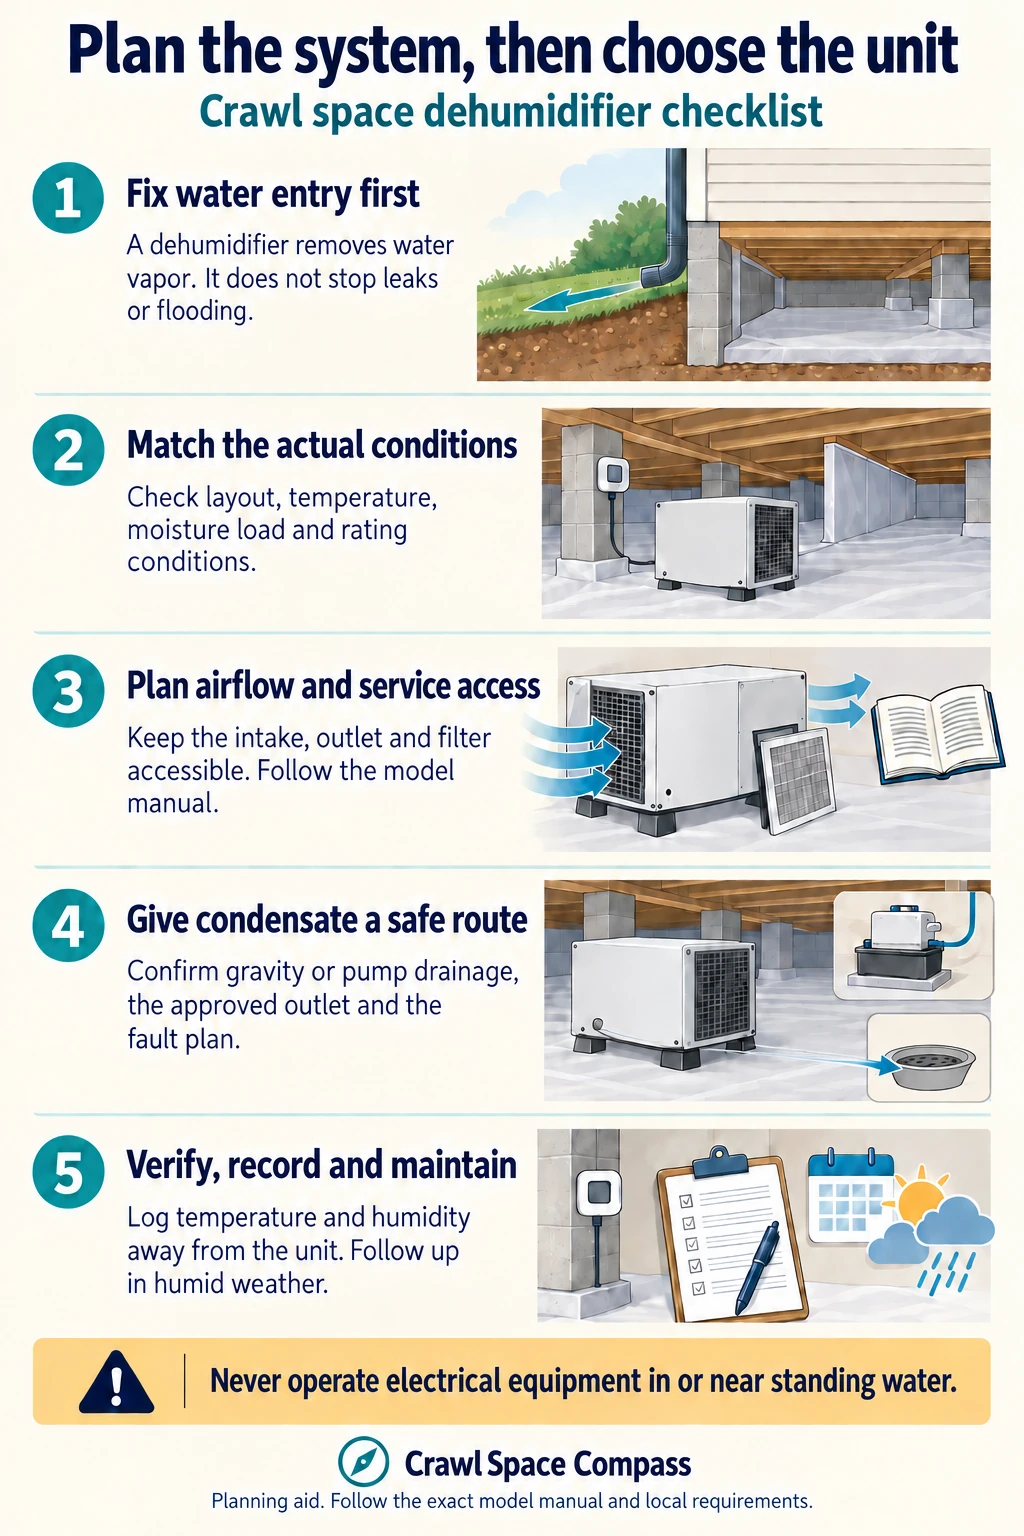
Text version of the planning checklist
- Fix water entry first. A dehumidifier removes water vapor. It does not stop leaks or flooding.
- Match the actual conditions. Check layout, temperature, moisture load and rating conditions.
- Plan airflow and service access. Keep the intake, outlet and filter accessible. Follow the model manual.
- Give condensate a safe route. Confirm gravity or pump drainage, the approved outlet and the fault plan.
- Verify, record and maintain. Log temperature and humidity away from the unit. Follow up in humid weather.
Compare the handover, not just the model number
Ask why the selected unit suits the measured space and anticipated conditions. ENERGY STAR's buying guidance discusses operating temperature, water-removal arrangements and airflow around equipment. A published coverage figure is not a substitute for an installation plan. Request a handover packet containing the final layout, model and serial number, manual, control settings, drain route and completion photos. Add applicable inspection records and the name of the person responsible for follow-up. Henrico says inspections use county-approved plans and that relevant changes must be submitted for review; keep the actual approved documents with the final installation record. See its residential inspection guidance. Agree on what happens if conditions remain unsatisfactory: who investigates, what evidence is collected and whether another visit is included. The first dry-looking photograph should not be the only agreed check. Our broader crawl-space dehumidifier guide explains equipment questions; the quote-comparison worksheet and guide help record exclusions and ownership responsibilities.Existing Richmond-area profiles to investigate
These are unranked directory examples with relevant company-reported services:- Air Resolutions: its Richmond-area crawl-space page describes encapsulation and lists drainage systems and dehumidification among its moisture-control services.
- The Drying Company: its encapsulation page names Richmond and Henrico and describes dehumidification within that work.