
Crawl Space Structural Repair Guide
Short answer: Start with a diagnosis of the affected framing and supports before choosing a crawl-space repair. A sagging joist, damaged wood or a support that has lost contact deserves investigation, but a photograph cannot establish the right repair. This guide helps you organize an inspection, distinguish moisture findings from structural findings and compare a written repair scope.
Last reviewed: October 5, 2026. For homeowners in South Carolina, North Carolina, Georgia and Tennessee. This is a planning guide, not a structural design or a do-it-yourself lifting procedure.
Warning signs and safe next steps
The Department of Energy's crawl-space inspection guidance flags sagging joists, large cracks in wood supports and posts that no longer contact their piers. It identifies moisture, soil conditions and wood-damaging pests as possible contributors. Treat those observations as reasons for an on-site assessment rather than proof that one particular product is needed.
Do not enter a questionable crawl space to collect better pictures. DOE advises avoiding areas with significant standing water and staying away from exposed electrical connections. If a floor or support appears to be failing, keep people away from the affected area and seek urgent professional assessment; use emergency services if there is immediate danger. Do not adjust a jack, remove a post or attempt to lift a floor yourself.
From a safe location, write down which room is affected, when you first noticed it, whether the condition changed and whether a leak, flood or remodeling project preceded it. Share existing photographs and inspection records. Our crawl-space inspection checklist can help organize that handoff.
Crawl space structural repair planning at a glance
Use this visual to organize the conversation with the people assessing and repairing your crawl space. The steps are homeowner planning prompts; the responsible professionals should set the assessment and work sequence for your property.
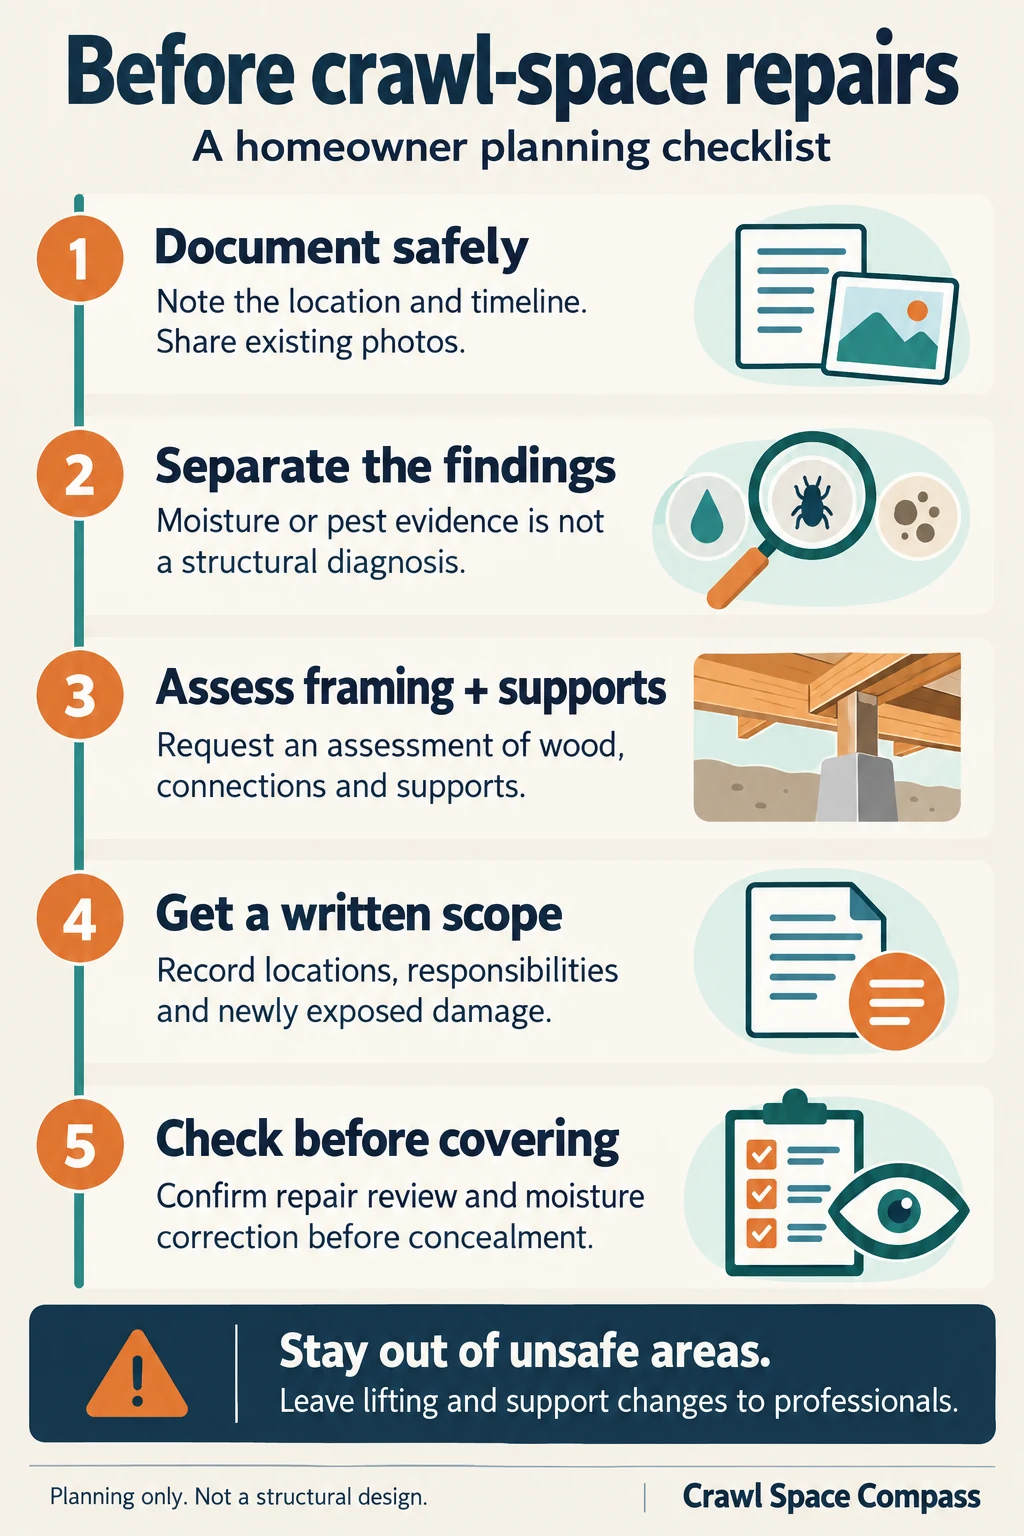
Open the full-size planning checklist
Full text of the checklist
Before crawl-space repairs
A homeowner planning checklist
- Document safely. Note the location and timeline. Share existing photos.
- Separate the findings. Moisture or pest evidence is not a structural diagnosis.
- Assess framing + supports. Request an assessment of wood, connections and supports.
- Get a written scope. Record locations, responsibilities and newly exposed damage.
- Check before covering. Confirm repair review and moisture correction before concealment.
Stay out of unsafe areas. Leave lifting and support changes to professionals.
Planning only. Not a structural design. Crawl Space Compass.
Source notes: NC State on fungi and beetles, EPA on structural assessment, PNNL's pre-retrofit guidance and Weyerhaeuser's product-specific documentation example. The scope and responsibility questions are editorial planning prompts. Sources checked October 8, 2026.
Understand the floor system before buying a repair
In a typical wood floor, sheathing carries floor loads to joists, while beams or girders support joists between bearing points. These elements work together. HUD's Residential Structural Design Guide, section 5.4.1, explains these roles. Ask the inspector to identify the affected parts of your particular house and trace how they are supported.
| Component | Question for the inspector or repair designer |
|---|---|
| Subfloor and joists | Which members are damaged, where is the damage and what evidence supports the recommended repair? |
| Beam or girder | Is the concern in the beam, its connections, its bearing points or more than one location? |
| Posts, piers and footings | What has been inspected below the proposed support, and what remains concealed? |
| Perimeter support | Does the assessment include the wood and masonry where floor framing meets the foundation? |
Request a labeled sketch or marked photographs. A proposal that says only “install supports” leaves you without a clear explanation of what is being corrected.
Separate mold, moisture and wood decay
Darkened wood is not a diagnosis. NC State distinguishes surface mold and staining fungi from wood-decay fungi; brown and white rot can damage wood structurally. The same publication cautions that the severity of beetle damage cannot be determined simply by looking at the wood.
Ask for three separate findings: the moisture condition, evidence of biological or insect damage, and the professional's assessment of the wood's condition. NC State recommends moisture readings at multiple crawl-space locations. Record where and when readings were taken rather than accepting one unlabeled number.
NC State's post-flood guidance likewise says mold on a joist or beam does not establish that decay will occur, and recommends using a wood moisture meter. Dry-looking surfaces alone are not the documented drying assessment to request before reconstruction. See our crawl-space mold guide for the moisture and cleanup side of the discussion.
What the inspection should answer
EPA recommends a structural engineer or another professional with relevant expertise when moisture or mold is suspected of affecting structural integrity. Its flood guidance also calls for professional assessment of heavily flood-damaged buildings.
Ask for engineering input when the proposed work involves substantial framing changes, uncertain support conditions or conflicting diagnoses. This is a conservative project-planning recommendation, not a claim that every uneven floor requires an engineer.
- Findings: What is damaged, what appears serviceable and what could not be accessed?
- Evidence: Which photographs, measurements or observations explain the conclusion?
- Cause: What is established, what is suspected and what further investigation is needed?
- Safety: Are there use restrictions or temporary measures that a professional must arrange?
- Design: Who specifies the repair, and what drawings or written details will the installer follow?
- Verification: Who checks completed structural work before it is concealed?
Give each bidder the same inspection findings. If one assessment describes localized damage and another calls for extensive replacement, ask both to address the discrepancy before comparing prices.
Choose a joist or foundation assessment
Use the written findings to narrow your contractor search. The service label is a starting point for a conversation, not a diagnosis or proof that a company can handle every part of the repair.
- Floor framing or its supports: Start with the structural and joist repair checklist and listings when the assessment identifies joists, beams, connections or floor-support work. Ask whether the company evaluates the bearing points and supports as well as the damaged wood.
- Foundation walls, piers or footings: Use the foundation repair assessment and quote checklist when those components are part of the concern. Ask how the proposed foundation work relates to the floor-framing findings and whether the scope includes both.
- Unclear or overlapping findings: Ask who will assess the framing and foundation together, who will specify the repair, and whether an independent structural assessment is appropriate before obtaining final bids.
Some companies list both services. Confirm the exact work and address they cover, then give each bidder the same inspection record. A directory listing does not verify qualifications, coverage or the suitability of a proposed repair.
Compare the repair scope, not just the product name
Do not select joist reinforcement, replacement, a new beam or an added support from a generic damage-percentage rule. Request the designer's recommendation for the actual framing, connections and support conditions. A proposed floor lift should also come with a professional plan and an explanation of the intended outcome.
Use these questions to turn a sales estimate into a reviewable scope:
- Exactly which members and locations are included? Ask for quantities and a drawing rather than “repair as needed.”
- What existing material will remain, and how was its condition evaluated?
- What is included for connections, bearing locations and any new footings?
- Who handles temporary support and protection of plumbing, wiring and ducts during the work?
- Is the agreed goal stabilization, reduced movement, a specified elevation change or another measurable result?
- Who confirms permit and inspection requirements with the local building department?
- How will newly exposed damage be documented and priced before additional work is approved?
Ask for structural work, moisture correction and finish restoration to be separately described, even when one company handles them all. Our crawl-space quote comparison guide provides a place to compare inclusions and exclusions.
What if the crew finds more damage after work starts?
Ask about concealed conditions before accepting the original scope. The proposal should identify areas that could not be inspected and explain how a new finding will be documented, assessed and priced. Extra work should have a clear reason and a revised scope you can review. A newly exposed stain alone is not a complete structural diagnosis.
Hypothetical example: A proposal covers repairs to identified joists near an old plumbing leak. During the agreed opening work, the crew reports deterioration in previously concealed wood at the foundation edge. That discovery does not establish how far the repair must extend or which support method is suitable. Ask the responsible professional to connect the new finding to the original assessment before accepting an expanded repair.
Use a five-part change record
- Location and evidence: Request dated photographs and a marked sketch showing the newly exposed area, the originally included work and anything still inaccessible. Have the crew collect evidence safely; do not enter a questionable crawl space yourself.
- Assessment and immediate safety: Ask who will evaluate the wood and its supports, what remains uncertain and whether the affected area needs restricted use or professional temporary protection. Safety measures need prompt professional attention and should not wait for a routine price comparison.
- Revised repair detail: Request an explanation of what changes, which members and connections are included, and who specifies the work. If engineered joists are involved, ask the team to identify the product and obtain applicable manufacturer guidance or engineering details.
- Scope, cost and timing: Ask for the added or removed work, price or allowance, exclusions, schedule effects and responsibility for related plumbing, pest or moisture work in writing. Clarify how further concealed findings will be handled.
- Check before covering: Identify who reviews the completed repair and any required inspections before insulation or other coverings hide the work. Keep the revised drawing, photographs and approval records with the original proposal.
For a product-specific example, Weyerhaeuser's Trus Joist repair-evaluation guidance requests damage photographs, product stamps and information describing loads, spans and damage when calculations are unavailable. Its published repair details address particular conditions. This is a documentation example, not a recommendation for that brand or a repair specification for other framing.
If moisture or mold may have affected structural integrity, EPA advises consulting a structural engineer or another professional with relevant expertise. Keep the repair decision tied to that assessment. The PNNL pre-retrofit guidance also calls for structurally sound framing and correction of moisture sources before sealing or insulation work proceeds. A changed structural scope should therefore trigger a review of the moisture-work sequence, not simply a larger repair quantity.
This concealed-damage planning section was source-checked October 8, 2026. It is a homeowner discussion checklist, not engineering or contract advice.
Check credentials and local requirements in SC, NC, GA and TN
Ask for the contractor's legal business name, applicable license or registration number and the name of the person responsible for the repair. Use the official board for the property's state to check the record and clarify whether it covers the proposed work:
- South Carolina: The Residential Builders Commission provides residential builder, specialty-contractor and business-authorization information. Ask which credential applies to the framing or support work in your proposal.
- North Carolina: Use the Licensing Board for General Contractors license search and consumer guidance. Check the contractor's classification and limitation against the proposed project.
- Georgia: The Residential and General Contractors board links to license search and license-type guidance. Match the listed individual or company to the party named in your proposal.
- Tennessee: The Board for Licensing Contractors covers contractor and home-improvement licensing. Ask which category applies to your repair, project value and location, and verify the appropriate record.
Keep the credential check separate from the permit check. Before scheduling work, ask the building department serving your address what repair drawings, permits and inspections the actual scope needs, including any review before framing is covered. Have the proposal identify who handles each step and any separately scoped electrical, plumbing or pest work. These are verification questions, not a property-specific permit determination.
Coordinate structural repair, water control and encapsulation
DOE's pre-retrofit assessment guidance calls for sound framing, correction of moisture sources and resolution of standing water before sealing and insulation work proceeds. It identifies plumbing leaks, ground moisture, misdirected condensate and exterior drainage among potential sources.
Have the professionals agree on this sequence for your house:
- Assess safety and arrange any necessary professional stabilization.
- Document the exposed framing, moisture sources and pest findings.
- Coordinate structural repairs, leak correction and drainage work.
- Confirm drying and repair acceptance before covering inspection areas.
- Install the agreed moisture-control and insulation system, preserving service and pest-inspection access.
Use the drainage options guide to discuss water management, then compare encapsulation and a ground vapor barrier. Neither should stand in for the structural diagnosis.
What to request before the project closes
Keep the inspection report, repair details, required approval records and photographs of work before concealment. Request a final walkthrough against the written scope, plus a list of unresolved or inaccessible areas. Ask who to contact if movement or moisture returns and what maintenance and follow-up checks are expected.
For related installation choices, review crawl-space insulation. Homeowners seeking local services can start with our South Carolina, North Carolina, Georgia and Tennessee directories, then independently verify the qualifications relevant to their repair.
Frequently asked questions
Does mold mean my floor joists need replacement?
No. NC State distinguishes surface growth from decay. Ask for the assessment of the wood itself and the reason reinforcement or replacement is recommended; a mold photograph alone does not answer that question.
Should I encapsulate before repairing damaged framing?
Have the structural and moisture professionals set the sequence. DOE's pre-retrofit guidance calls for structural and moisture problems to be addressed before sealing and insulation. Do not cover evidence before the needed assessment.
Can I adjust the existing support jacks myself?
Leave support changes and floor lifting to the qualified repair team. Ask them to document the present support arrangement and the proposed change. This guide does not provide load calculations, jack placement or lifting instructions.
Can someone price the repair from photos?
Photos can help explain the concern and arrange an assessment. Ask what any preliminary estimate assumes, which areas still need inspection and how the final scope will be confirmed on site.