
Do You Need a Permit for Crawl Space Encapsulation?
Crawl space permits depend on the work and the authority responsible for your address. Check both before the project starts. There is no single permit answer for every crawl-space job. A liner-only repair, a conversion to a closed crawl space, new electrical equipment and structural repairs can involve different requirements. In North Carolina, official guidance specifically says a conventional-to-closed crawl-space conversion requires a permit regardless of cost. Reviewed October 6, 2026. This is a homeowner planning guide for South Carolina, North Carolina and Georgia, not a permit determination for an individual property. Ask the local building department to confirm the applicable rules and inspection process.Crawl space permits: five steps from scope to closeout
Use this original workflow to keep the local decision, contractor responsibilities and inspection record together. It is a planning aid; the office responsible for your property determines what applies.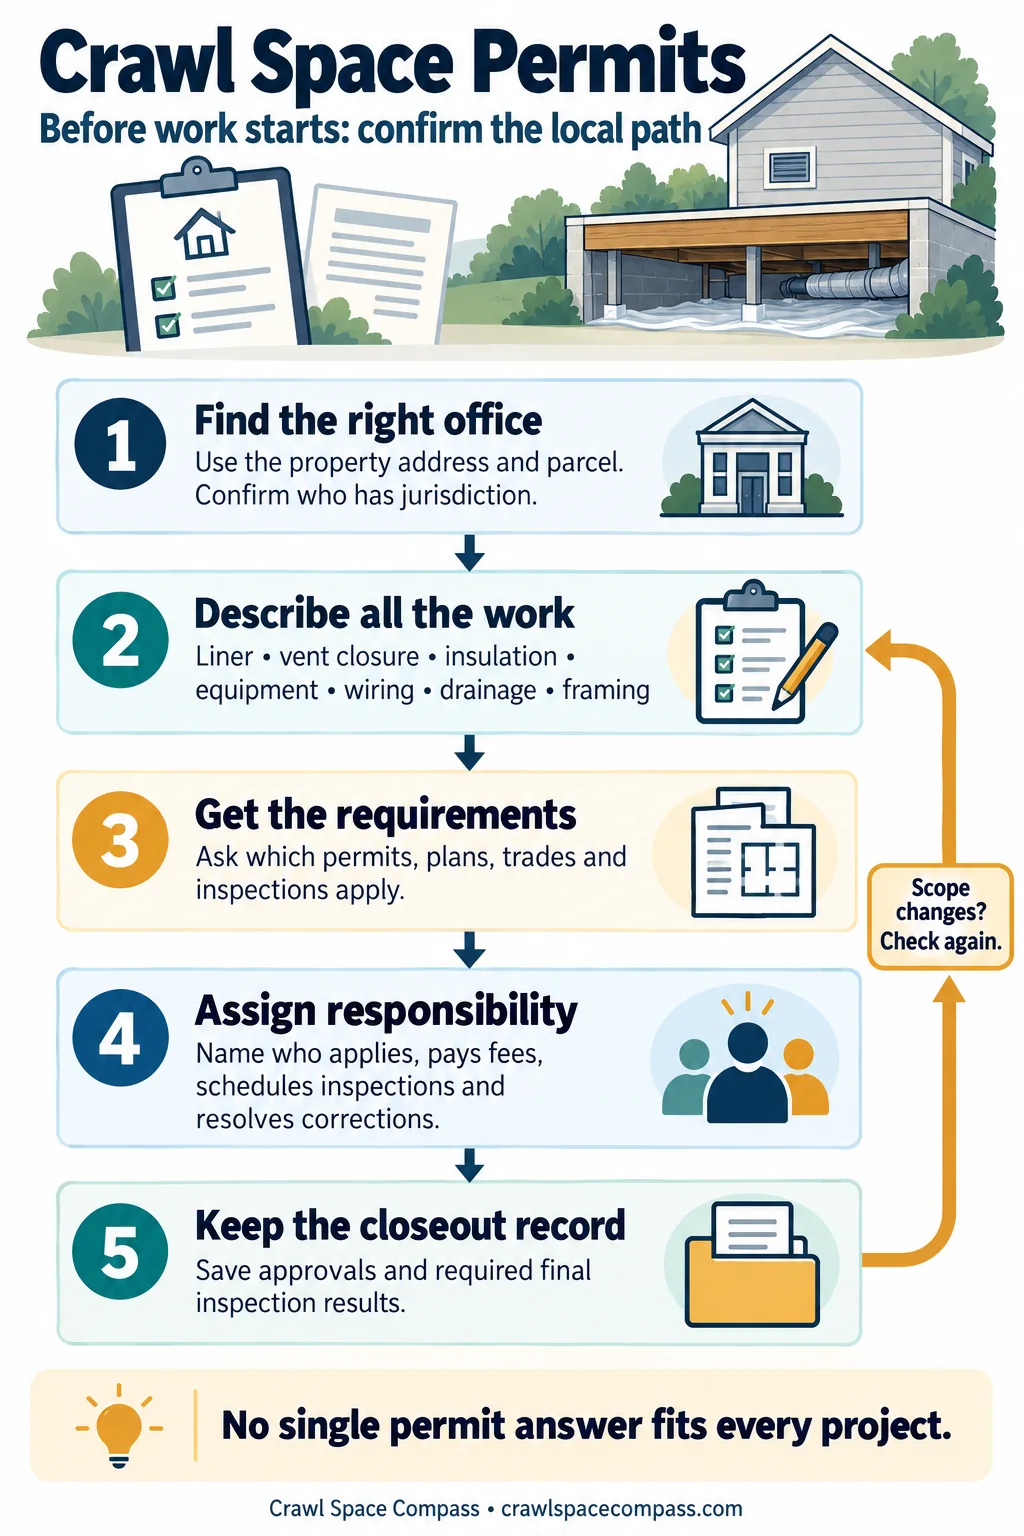
Read the five-step permits workflow as text
- Find the right office. Use the property address and parcel. Confirm who has jurisdiction.
- Describe all the work. Include the liner, vent closure, insulation, equipment, wiring, drainage and framing.
- Get the requirements. Ask which permits, plans, trades and inspections apply.
- Assign responsibility. Name who applies, pays fees, schedules inspections and resolves corrections.
- Keep the closeout record. Save approvals and required final inspection results.
Start with a scope, not the word “encapsulation”
“Encapsulation” describes a package of work in a contractor's proposal. It does not tell a permit office exactly what will change. Before asking whether a permit is needed, list the proposed work in ordinary language:- Ground liner, wall liner, seams and attachments
- Closing vents or replacing the access door
- Adding, moving or replacing insulation
- Installing a dehumidifier, fan or HVAC connection
- Adding a receptacle, circuit or other wiring
- Adding a sump pump, drain or exterior discharge line
- Replacing or reinforcing joists, beams, posts or footings
What official sources say about crawl space permits
North Carolina: a direct answer for closed-crawl conversions
The NC Office of State Fire Marshal's December 11, 2025 interpretation of section 106.1 addresses converting a conventional vented crawl space to a closed crawl space under the 2018 North Carolina Residential Code. It says a permit is required regardless of cost because the moisture-control options involve regulated changes. The guidance describes building, mechanical and applicable electrical inspections under a single permit. That is a specific conversion answer, not a statement that every loose-sheet repair is the same project. Give your local office the scope and ask how it applies to your home, which inspections are needed, and whether any plans or equipment details must accompany the application. A low quote total alone does not establish an exemption for that conversion. For budgeting, see the North Carolina cost and permit guide.South Carolina: confirm the local process and design path
The state's published 2021-code unvented crawl-space modification, regulation 8-1221 / R408.3, addresses the vapor retarder, sealing and moisture-control system. It is a design requirement, not a statewide permit exemption. Ask the office serving your address what approval is required for the proposed conversion and associated trades. Check the effective date. South Carolina's 2024-code implementation notice sets January 1, 2027 as the effective date. Those adopted codes are not yet effective on this guide's October 6, 2026 review date. Ask the local office which edition and transition rules apply to your application. For example, Greenville County Building Safety directs its permit applications through eTrakit. Use that office only if it serves your property; a mailing address does not by itself identify the permitting jurisdiction. Our South Carolina budget guide helps keep permitting and trade work visible in the quote.Georgia: state codes and local administration
The Georgia Department of Community Affairs' current state minimum construction codes and amendments list the 2024 International Residential Code with Georgia amendments. DCA's effective-date notice places the new editions and amendments in effect on January 1, 2026. Confirm the edition applicable to your application with the local office. The list alone does not determine whether a particular crawl-space scope needs a local permit. Local jurisdiction matters. Cobb County's residential permitting page provides an address-based jurisdiction tool and explains its inspection responsibility in unincorporated areas. This is a useful model: establish who serves the address before following a county or city workflow. See the Georgia budget guide for related preparation questions.How to find the office that can answer
- Identify the property. Use the street address and parcel information, rather than only the ZIP code or postal city.
- Open the official city or county building-department site. Look for a jurisdiction map or contact instructions. Ask whether it serves the address.
- Describe the entire scope. Include equipment, wiring, structural work, drainage and vent changes, even if different subcontractors will perform them.
- Ask for the permit and inspection requirements. Request the applicable form, required documents, responsible applicant and any separate reviews.
- Keep the response. Save the date, department, scope submitted and written answer with the proposal.
Questions to settle before accepting a proposal
You can send the office a short description such as: “The proposed work is to cover the ground and walls, close the existing vents, install a dehumidifier and add its electrical supply. Is your department responsible for this address? What permits, plans and inspections are required, and who may apply?” Add or remove items so the description matches the real quote. Also ask these scope-specific questions:- Does the project need building, mechanical, electrical or plumbing review?
- Must framing repairs have a design or supporting documentation?
- Will a drain, excavation or discharge route require another department's review?
- Do floodplain conditions or required openings affect the proposed closure?
- Which details must stay visible for inspection before being covered?
- What proves the permit is closed out after the final inspection?
Put responsibilities and closeout in writing
The proposal should identify who confirms requirements, applies, pays the fees, schedules inspections and corrects any items the inspector identifies. Ask whether those tasks and costs are included. If multiple trades are involved, name the party coordinating the work so “the other contractor handles it” does not leave an unanswered step. Before work begins, ask for any required permit number and the approved scope. At completion, request inspection results or the jurisdiction's completion record, product and equipment information, photographs of concealed work and warranty documents. A permit application or issued permit is not the same as a completed final inspection. If work has already started and the permit question is unresolved, contact the authority with an accurate description of what has been done and ask for its next steps. Do not assume a contractor's statement that a permit is unnecessary resolves the issue, and do not describe unfinished inspections as complete. Use our quote-comparison worksheet to track responsibilities. The inspection checklist helps organize observations before a professional visit. You can also browse listed contractors and confirm their service scope and qualifications directly.A copyable permit-check record
Keep one dated note with the quote. Record the office's answer rather than turning a contractor's assumption into a confirmed requirement.- Property and office: address or parcel; responsible jurisdiction; department and contact; date checked.
- Scope submitted: quote version and date; proposed liner, vents, insulation, equipment, wiring, drainage and structural work.
- Office response: required permits or stated exemption for that exact scope; applicable edition; plans or separate reviews; written response or reference number.
- Responsibilities: applicant; fees included in the quote, or the stated allowance; inspection scheduler; person responsible for corrections.
- Closeout: permit number if required; inspection stages; final result or completion record; unresolved items and next step.
Example: the proposal changes after the first answer
Suppose the first quote covers only a ground liner, but a revision adds closed vents, a dehumidifier and a new electrical circuit. This is an illustrative planning example. Send the revised scope to the responsible office before the added work starts. Ask which approvals and inspections now apply, and update the assigned responsibilities in the quote. The same check is useful when a drainage plan changes its discharge route or an inspection adds structural repairs. The underlying guides help describe the work; they do not determine the permit outcome.Common crawl-space permit questions
Does a vapor barrier alone require a permit?
Ask the local authority about the exact scope. A ground-cover repair is different from converting the space, changing equipment or repairing its structure. Do not assume the answer for one applies to the other.Does the homeowner or contractor pull the permit?
The local office can confirm who may apply for the work. The written proposal should clearly assign the task, fees and inspections. Do not sign an owner-applicant form without understanding the responsibilities it places on you.Can a project under a price threshold still need a permit?
Yes. North Carolina's cited closed-crawl interpretation explicitly requires a permit for that conversion regardless of cost. Elsewhere, ask about the work itself rather than relying on a price threshold quoted without its exceptions.Does permit approval guarantee the crawl space will stay dry?
No. Keep a separate plan for drainage, equipment maintenance and monitoring. Approval and inspections do not replace the ongoing checks described in the humidity guide. Official sources checked October 6, 2026. The original visual, record template and scope-change example are editorial planning aids, not a property-specific permit determination or legal advice.Carry the permit answers into your quote comparison
Use the permit-check record above with each bidder. Put the named permit holder, included fees, inspection responsibilities and completion records beside each proposal so those differences stay visible.
Open the quote-comparison worksheet · Compare encapsulation companies