
Crawl Space Drainage: French Drain vs. Interior Drain vs. Sump Pump
Crawl space drainage options do different jobs: gutters and grading reduce incoming runoff, drains collect and carry water, and a sump pump lifts collected water when a suitable gravity route is unavailable. Start with the water source and a workable, locally approved discharge destination. The right combination depends on the inspected property, not the equipment name.
Last reviewed: October 7, 2026
This guide helps homeowners compare proposals. Drain location, excavation depth, pump sizing and discharge approval require a property-specific assessment.
In this guide: Visual water-path guide · Compare crawl space drainage options by their job · Confirm the discharge destination before work begins · What a crawl space drainage proposal should include · Frequently asked questions
Trace the complete water path
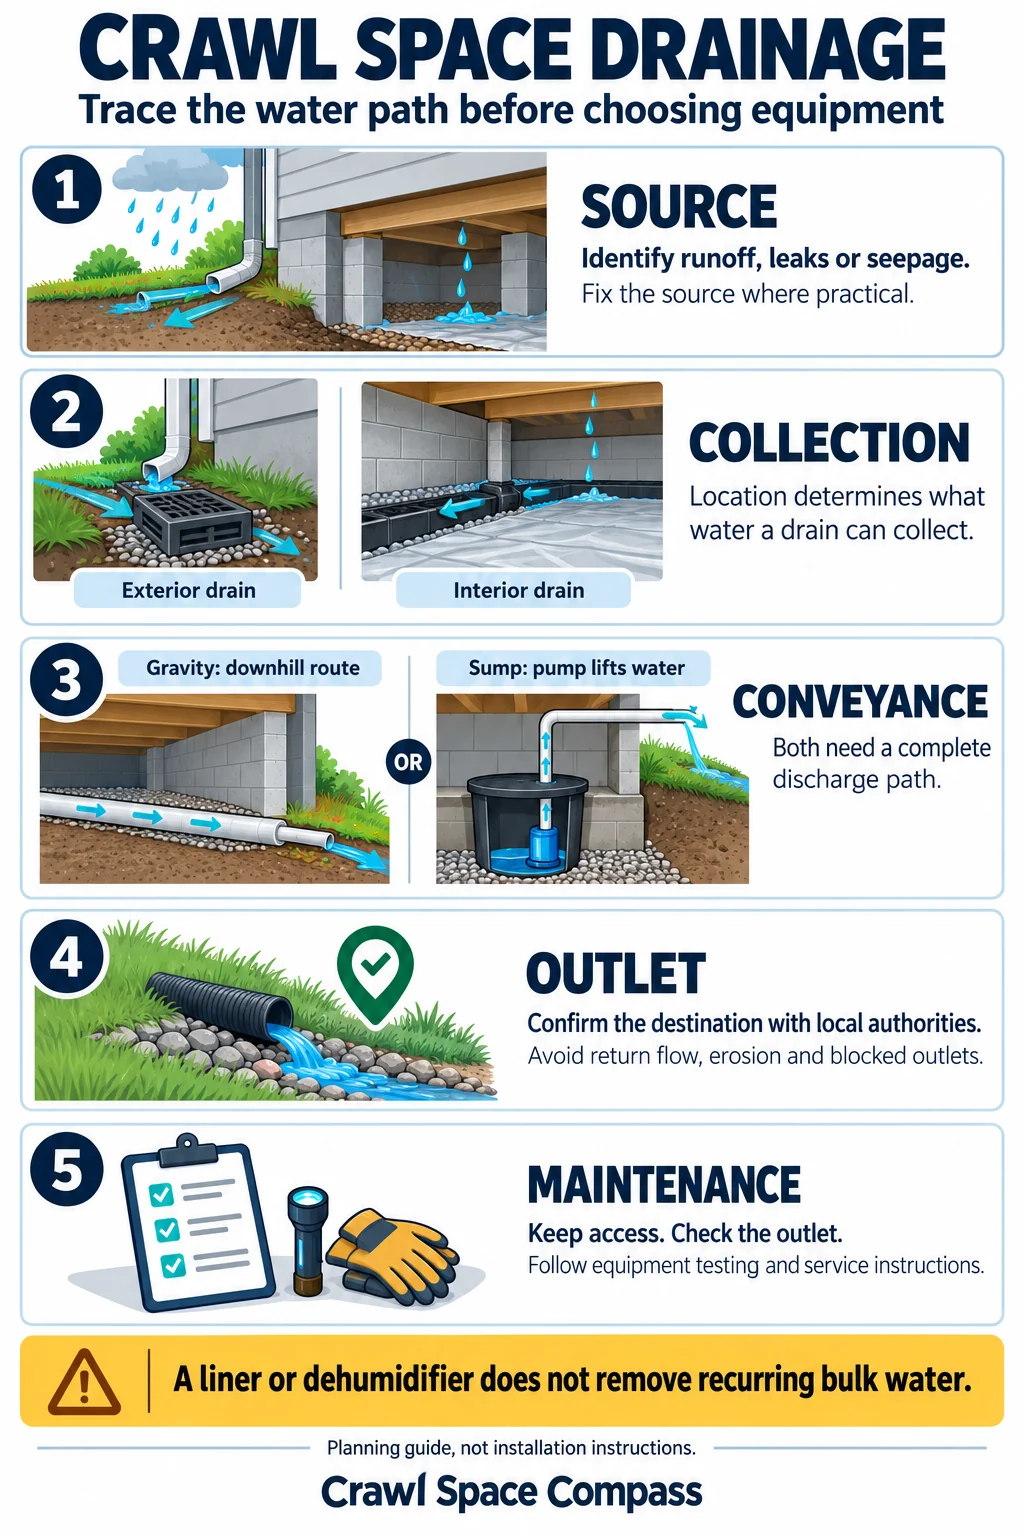
Read the drainage water-path guide as text
- Source: identify runoff, leaks or seepage. Correct the source where practical; a collection drain does not repair a plumbing leak.
- Collection: an exterior or interior drain can collect only the water that reaches its inlet or collection zone. Ask which wet areas the proposed location serves.
- Conveyance: a feasible gravity route carries water downhill; a sump pump lifts collected water through a discharge pipe. The routes are alternatives or components in a property-specific design, not a requirement to install both.
- Outlet: confirm the destination and applicable local requirements. Account for return flow, erosion and obstruction. An illustration of an outdoor outlet is not discharge approval.
- Maintenance: retain service access, check the outlet and follow the equipment's testing and service instructions. A liner or dehumidifier does not remove recurring bulk water.
Use this as a planning guide, not installation instructions. The linked EPA and PNNL references support the water-management principles.
Start with safety and the water source
Do not enter standing water where electrical equipment or wiring may be energized. Stay out of a crawl space with suspected sewage, damaged supports or other unsafe conditions. After significant flooding, follow authorities’ instructions before re-entering. The National Weather Service’s flood guidance warns that water can hide electrical, contamination and structural hazards.
Before approving a system, ask the inspector to distinguish these possibilities:
- Roof runoff: Overflowing gutters, disconnected downspouts or an outlet delivering water beside the foundation.
- Surface drainage: Soil, patios, driveways or nearby slopes sending water toward a wall, access door or low vent.
- Plumbing or equipment leaks: Supply or drain piping, condensate lines and equipment failures. A drain does not repair these sources.
- Groundwater or subsurface seepage: Water reaching the foundation from saturated soil, sometimes after prolonged rain rather than immediately.
- Condensation or ground vapor: Dampness without a visible stream or puddle may need moisture control beyond drainage.
NC State Extension identifies maintenance and construction problems among the routes moisture takes into a home, including leaks and poor drainage. Record when water appears, where it first shows up and what was happening outdoors. Those observations help an inspector test a hypothesis; they do not prove a single cause. For a starting record, use our water-after-rain guide and inspection checklist.
Compare crawl space drainage options by their job
| Option | Main job | Question before choosing |
|---|---|---|
| Gutters, downspout routing and grading | Reduce roof and surface water reaching the foundation | Where will runoff travel after the correction? |
| Exterior French or footing drain | Collect subsurface water along a designed exterior route | What water will it intercept, at what location and elevation? |
| Interior perimeter drain | Collect water along the crawl-space perimeter and convey it to an outlet or basin | How will water from all affected areas reach the collector? |
| Sump pump and basin | Lift collected water through a discharge pipe | What happens if the pump, electricity or discharge route fails? |
| Gravity discharge to daylight | Carry collected water to a lower outdoor outlet without pumping | Is there enough fall and an approved, workable destination? |
The table is a comparison framework, not a recommendation to install every component.
Exterior drainage: reduce the incoming load
Begin with visible runoff problems. EPA moisture guidance recommends maintaining gutters and directing the ground away from the foundation. That does not mean adding soil indiscriminately: doors, siding clearance, neighboring grades and existing drainage all matter.
“French drain” is an imprecise sales term. Ask whether the proposal means a yard interceptor drain, a drain near the foundation footing or something inside the crawl space. Its location determines which water it can collect. A shallow yard drain and a foundation drainage system are not interchangeable descriptions.
PNNL’s footing-drain guidance describes a collection pipe, sediment-control details and a route to an outlet or sump. For an existing home, ask for a drawing showing that entire path. Confirm what is included for landscaping, paving and other disturbed surfaces, and whether exterior wall repairs are part of the work.
Interior perimeter drains: collect water that reaches the crawl
An interior system can be considered when persistent seepage remains or exterior access is constrained. It manages water inside the foundation footprint; it does not by itself establish why water is arriving or correct every exterior defect.
Ask the contractor to identify collection areas, connections between crawl-space compartments, the basin or gravity outlet, and future service access. A proposal should explain how the chosen route addresses the wet areas shown in the inspection. One isolated collection point may leave other low areas unmanaged.
For unusually high groundwater or difficult sites, request qualified design input rather than an automatic equipment upgrade. PNNL’s below-grade water-management guidance explains that the relationship between the foundation and groundwater affects the approach, and some groundwater-control strategies require civil engineering judgment.
Sump pumps: specify the complete system
A pump is the lifting stage, not the collection plan. The proposal should name the pump and basin, explain selection for the expected flow and discharge lift, and identify the power supply, check valve, sealed cover and service access. PNNL’s sump-pump guide explains the importance of preventing discharge from returning to the foundation, using an airtight lid and testing operation.
Discuss a high-water alarm and backup strategy where the house depends on pumping. Ask what the backup operates, how it is maintained and what limits apply during an extended outage. A battery label alone does not establish a runtime for your home’s water load.
Confirm the discharge destination before work begins
“Pump outside” is incomplete. Request a site sketch showing the outlet and the route water will take after leaving it. Have the contractor confirm applicable local requirements with the relevant building, stormwater or utility authority.
Do not assume a sanitary sewer, storm drain, roadside ditch, dry well or neighboring parcel is an allowed destination. Suitability depends on the site and local requirements. Ask about erosion, freezing, clogging, backflow and water returning toward the house. Gravity discharge still needs an approved outlet and a workable elevation relationship.
Excavation and encapsulation need coordination
Before digging, the contractor should arrange the applicable underground-utility locating process and assess buried private services. Excavation beside or below footings can affect support. OSHA’s excavation requirements address both underground installations and protection of adjoining structures. This is not a DIY trench-depth guide; questionable footing conditions need qualified evaluation.
Address liquid-water problems before covering the crawl. PNNL’s crawl-space retrofit guidance places water management before sealing and insulation. A liner controls ground-moisture movement; a dehumidifier manages moisture in the air. Neither replaces a functioning route for recurring bulk water. Coordinate these details within the encapsulation scope.
What a crawl space drainage proposal should include
Use these practical acceptance questions when you compare crawl-space quotes:
- What observed water source does each line item address?
- Is the collection route, discharge destination and restoration work drawn or clearly described?
- Who handles permits, utility checks and any engineering or electrical work?
- Which pump, alarm and backup are included, and what is excluded?
- Will you receive installation photos before components are concealed?
- Will the contractor demonstrate the pump, float, alarm and discharge operation where applicable?
- Who checks performance after the next meaningful rain, and how are unresolved wet areas handled?
- What maintenance, service access and warranty limitations are documented?
A commissioning test shows the system operates under the test conditions. It cannot establish performance in every future storm. Retain the scope, photos and observations so later service decisions have a useful baseline.
Make a five-part water-path record
Ask each bidder to annotate the same site sketch or set of inspection photos. Give each wet area a label, then follow its proposed route all the way to the outlet. These prompts make missing scope easier to spot:
- Source and evidence: What was observed, when did it happen, and which proposed correction addresses it? Separate a confirmed leak from a suspected rain or groundwater pathway.
- Inlet and coverage: Where will water enter the system? Which crawl-space compartments and low areas are included, and which remain outside the collection plan?
- Conveyance: Where does the pipe run? If pumping is needed, who documents the equipment selection, lift, power arrangement, alarm and backup limits?
- Outlet and review: Where does water leave the property-side system and go next? Record who will confirm the destination with the local authority and who restores disturbed surfaces. Our permit-check workflow helps keep the office's answer tied to the actual scope.
- Access and ownership: Who performs the handover test, checks results after meaningful rain and handles future service? Keep the instructions, photos and contact details together.
Example: one quote offers a sump pump at the access door; another includes a perimeter collection route and a pump. If water appears in a separate rear compartment, ask both bidders to show how that water reaches the basin. A larger pump does not answer a missing-collection question. If either quote ends with “discharge outside,” the outlet scope still needs clarification.
Keep a simple drainage maintenance record
At handover, record the test date, who performed it and what was observed at the basin and outlet. Ask for the manufacturer's inspection and testing schedule rather than inventing a universal interval. During later checks from safe, accessible locations, note visible obstruction, outlet erosion, water returning toward the house, new wet areas and alarm events. Do not enter standing water or reach into energized equipment to investigate.
Give a service provider the dated observations and the original water-path drawing when something changes. After bulk-water control, track the crawl's air conditions separately with the humidity monitoring guide. A dry ground surface on one visit does not establish year-round performance.
Frequently asked questions
Is a French drain better than a sump pump?
They do different work. A drain collects and conveys water; a pump lifts it to a discharge route. A property may need both, or a gravity outlet may make pumping unnecessary.
Can interior drainage alone solve the problem?
Sometimes it is part of an appropriate plan, but the inspection should still address runoff, leaks and other sources. Ask why exterior corrections are included or excluded.
Does every wet crawl space need a pump?
No. A repaired leak or corrected runoff route may address the source. Pumping is a design decision based on the remaining water problem and available outlet.
Can a sump pump replace a perimeter drain?
Only if the collection plan actually brings the relevant water to the basin. The pump removes water that reaches it; it cannot collect a disconnected wet area by itself. Ask the contractor to demonstrate the proposed inlet and conveyance route rather than comparing pump size alone.
How much should drainage cost?
A defensible quote needs the route length, access, excavation, discharge work, equipment and restoration scope. Compare those details before treating two totals as equivalent.
Sources and review approach
Reviewed October 7, 2026. This guide uses the primary references linked above: NC State Extension, EPA, the National Weather Service, OSHA and DOE-funded PNNL Building America Solution Center guidance. The original infographic, comparison table and contractor records are Crawl Space Compass editorial tools. Technical references explain principles; local approvals and the inspected property determine the final design.
- NC State Extension: How Water Enters Your Home
- EPA: A Brief Guide to Mold, Moisture and Your Home
- PNNL: Footing Drain Pipe
- PNNL: Drain or Sump Pump Installed in Basements or Crawlspaces
- PNNL: Below-Grade Water Management for Urban Sites
- PNNL: Water Management of Existing Crawlspace Floor
- National Weather Service: After a Flood
- OSHA: Specific Excavation Requirements