Baldwin County Manufactured-Home Crawl Spaces: Plan the Repairs
For a manufactured home in Baldwin County, define what is being repaired before accepting a crawl-space or encapsulation quote. The home's bottom board, the ground vapor retarder, the perimeter skirting and the supports are separate parts of the project. A proposal should identify each affected part, the water source being investigated and the person responsible for the work. This guide helps homeowners prepare questions for the manufacturer, installer, repair trades and reviewing offices. It is not a repair specification, foundation certification or individual permit determination. Do not crawl beneath a damaged home, cut open a sagging belly, move supports or alter tie-downs yourself.Start with the home's identity and instructions
The Alabama Manufactured Housing Commission's FAQ explains that the data plate records information such as manufacturer, serial number, construction date and design-zone information. The exterior HUD label identifies a home built to federal manufactured-housing standards. Keep available identification photographs, installation records and the homeowner's manual together. If these records are missing, ask the manufacturer or commission how to establish the correct home information before specifying changes. HUD's homeowner resources say new manufactured homes come with operation, maintenance and repair information, including the manufacturer's installation and anchoring procedures. HUD also advises consulting the appropriate authority before significant structural changes. A generic detail for a site-built crawl space should not replace the instructions and review relevant to this home.Keep four parts of the quote separate
The HUD-hosted technical publication Moisture Problems in Manufactured Homes describes a floor system enclosed underneath by a bottom board, often called belly material. It explains that openings can admit moisture and that water from a leak can collect within that floor cavity. That is a different location from water lying on the soil below the home.- Bottom board or belly material: Ask which floor-cavity areas will be inspected, how hidden wet materials will be evaluated and who restores any openings made by repair trades.
- Ground vapor retarder: Ask what covering is proposed at soil level and how it fits the home's approved moisture-control approach. It does not establish that damaged materials higher in the floor have been repaired.
- Skirting or perimeter enclosure: Ask how access, ventilation and any applicable floodplain requirements will be maintained. New skirting is not evidence that the underfloor work is complete.
- Supports, foundation and anchorage: Identify any proposed changes explicitly and route them to the appropriate qualified installer or design professional. Do not treat leveling, supports or tie-down work as an unnamed extra in a moisture quote.
Confirm the local and state review routes
Baldwin County's permitting FAQ directs owners to check building-permit jurisdiction for their parcel. County jurisdiction covers most unincorporated areas plus Elberta, Magnolia Springs and Perdido Beach; other municipal and police-jurisdiction areas require their own checks. A Baldwin County mailing address is not enough to choose the office. For manufactured homes, the county FAQ distinguishes installation/setup and outside electrical work from roofing, HVAC, plumbing and interior alterations/repairs that the county building department does not permit or inspect. That distinction is not a declaration that excluded work is unregulated or that no other approval is needed. Send the actual scope to the responsible office and ask where each portion should be reviewed. The Alabama Manufactured Housing Commission's installer page says manufactured-home installation must be performed by a commission-certified installer and provides a way to check current certification. Ask the commission how a proposed alteration to an existing home's setup, supports or anchorage should be handled. This guide does not classify every maintenance task as installation.Do not cover installation work before the required inspection
For projects following the county's manufactured/mobile-home installation process, Baldwin's inspection guide places the manufactured-home final after installation and tie-down but before skirting. It lists checks involving tie-downs, service connections, entry arrangements and the AMHC installation decal. It also identifies additional foundation/elevation-document steps for applicable flood-zone installations. That is an installation inspection sequence, not a blanket schedule for every existing-home repair. Ask your reviewer which inspections apply to this project and what must remain visible. Put the answer in the work order so a skirting crew or moisture contractor does not arrive before the required review. If floodplain or enclosure questions remain, use the Mobile and Baldwin planning section as a starting checklist for the responsible local office.Write a close-up plan for the floor cavity
The HUD-hosted moisture guide describes the importance of identifying the water source and inspecting affected floor-cavity materials. Use that principle to ask for a documented sequence rather than a cosmetic patch. Do not direct a contractor to close an opening simply because the exterior surface looks dry.- Investigation: Who identifies the source and documents the affected area? Which areas remain concealed or inaccessible?
- Trade repair: Who handles any plumbing, HVAC, electrical or structural issue that is outside the moisture contractor's assignment?
- Material decision: Who evaluates wet insulation and damaged floor materials, and what findings support the proposed repair?
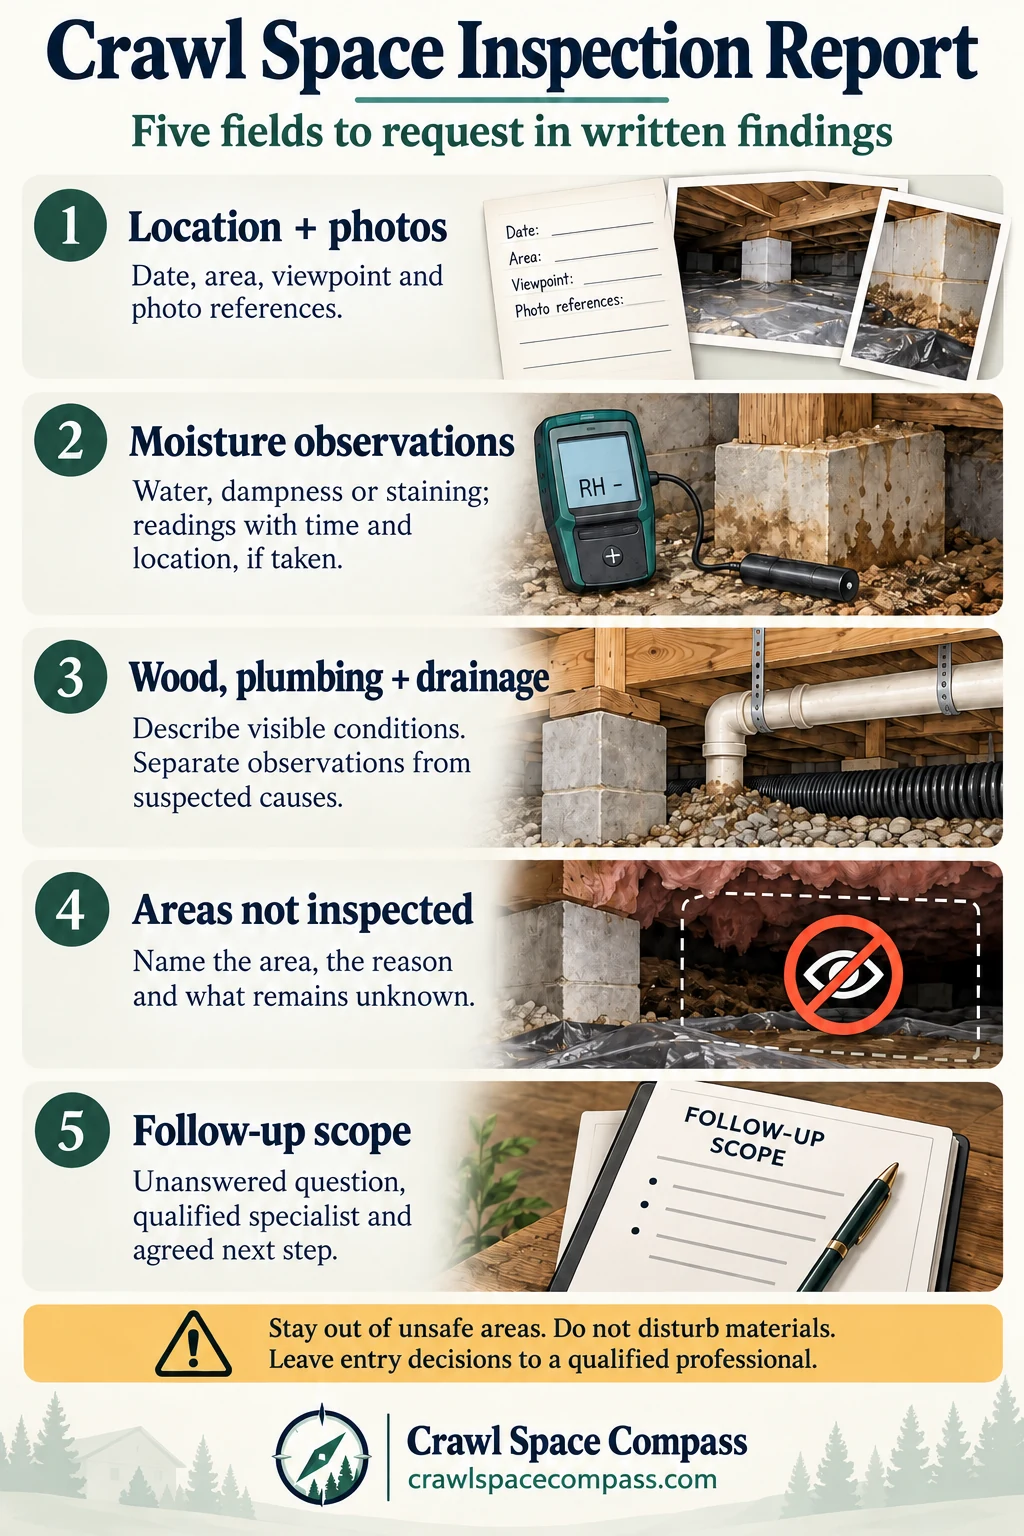
- Before close-up: Which inspection or professional review must occur, and what photographs or written findings will be provided?
- Restoration: Who restores belly material, ground covering, skirting and access after every trade has finished?